You are viewing all NH listings NH Homes between $500000 and $1000000 dollars.

$844,900 $299 per sq.ft. Pelham NH Home »
Price Change! Reduced by $45,100 down 5% on July 16th 2026
3 Beds | 3 Baths | Total Sq. Ft. 2830 | Acres: 3.19
Wednesday May 13, 2026
Description: A truly magnificent property overflowing with elegance and efficiency! This one owner home has been lovingly cared for and upgraded through the years. Enter inviting slate foyer to formal front to back living room w/cherry floor, cozy wood fireplace w/marble facing & brick hearth, and French doors to great room. The Great room will take your breath away and includes a full tiled bath w/jet tub, convenient to guests, indoor or out, as well as an exit to the deck area. This room could be Great quarters for your favorite INLAW or a fabulous room for get-togethers and has such amenities as bamboo flooring, cathedral ceiling, window seat, skylights, separate heat & cooling and beautiful decorative windows. The entire first floor is solid wood and tile flooring, with picture frame molding throughout & recessed lighting everywhere. Hardwood oak dining room/kitchen combo has huge leathered breakfast island, upgraded cream colored cabinets & S/S appliances. Kitchen flows nicely into vaulted family room w/separate front entrance, skylite, ceramic tile floor & shiplap half-wall. From there French doors lead to the sunroom with fancy deco tile, exiting to a huge trex & vinyl deck, w/awning & entrance to Great room. Upstairs are 3 good sized bedrooms, front to back Master has two big closets and there's a huge tiled bath w/modern shower. Many amenities...3 car garage inc. separate garage for "stuff", young roof, first floor laundry, 3 zone heat & Central air, 3+ acre lot & very convenient to routes 93 & route 3. (Don't miss it, just dream about where your next Holiday will be celebrated :) See MLS Property & Listing Details & 46 images.
New Listing!
![Pelham NH Home for sale $$879,900 $301 per sq.ft.]()

$879,900 $301 per sq.ft. Pelham NH Home »
4 Beds | 3 Baths | Total Sq. Ft. 2921 | Acres: 3.62Monday Jul 6, 2026
Description: Welcome to 108 Sky View Drive, where meticulous care, timeless charm, and thoughtful updates come together to create a truly exceptional home. Perfectly situated at the quiet end of a cul-de-sac in one of Pelham's most desirable neighborhoods, this property offers the ideal combination of privacy, convenience, and curb appeal. From the moment you arrive, you'll appreciate the pride of ownership that is evident throughout every inch of the home. Inside, you'll find a warm and inviting layout featuring stunning modern updates that seamlessly complement the home's original character. Beautiful finishes, tasteful renovations, and an abundance of natural light create an atmosphere that feels both elegant and comfortable. Every room has been lovingly maintained, making this home completely move-in ready for its next owners. Step outside to enjoy the peaceful setting, where the end-of-the-street location provides minimal traffic and a quiet neighborhood atmosphere that's perfect for relaxing or entertaining. Whether you're enjoying your morning coffee, hosting family and friends, or simply taking in the beautifully maintained surroundings, you'll appreciate everything this property has to offer. Conveniently located just minutes from schools, shopping, restaurants, and major commuting routes while still offering the tranquility of a neighborhood setting, 108 Sky View Drive is a rare opportunity to own a home that perfectly blends modern updates, original charm, and an unbeatable location. This is one you won't want to miss! See MLS Property & Listing Details & 57 images.
New Listing!
![Pelham NH Home for sale $$899,900 $349 per sq.ft.]()

$899,900 $349 per sq.ft. Pelham NH Home »
Price Change! Reduced by $25,100 down 3% on July 17th 2026
4 Beds | 3 Baths | Total Sq. Ft. 3490 | Acres: 5.39
Wednesday Jul 8, 2026
Description: Tucked at the end of a peaceful cul-de-sac on 5.39 wooded acres, this contemporary-style home offers space, comfort, and flexibility rarely found together. The open-concept kitchen, dining, and living area is anchored by a dramatic cathedral ceiling and a cozy pellet stove and central a/c, while mini-splits in the bedrooms keep every season comfortable. The first-floor bathroom features a relaxing jacuzzi tub. A legal 2-family setup shines with a spacious in-law unit on the second floor featuring its own kitchen, full bath, and private balcony, ideal for extended family, rental income, or guest living. The fully finished basement (915 sq ft) is built for entertaining, with a wet bar, gaming/media area, bonus room, and 3/4 bath. Outside, unwind in the enclosed 3-season porch with hot tub, take a dip in the in-ground pool, or relax on the expansive rear deck. A dedicated play area with a swing set awaits the kids, and the generous front yard, set well back from the road, includes a charming gazebo. Practical upgrades include a 6-year-old oil burner, mini-splits, and leased solar panels. Car and hobby enthusiasts will love the attached two-car garage with room for a full-size truck plus a separate detached, oversized one-car garage/workshop. The in-ground pool has never been opened by the current owner. The cover has a recent tear, and a section of the surrounding patio is in need of repair. With 2,575 sq ft above grade plus a fully finished lower level, this one-of-a-kind property blends comfort, income potential, and outdoor living. The seller has another home to go to and prefers a fast closing. The property is being sold as-is. Some photos have been virtually staged. Showings to begin at open house on Saturday, July 11. See MLS Property & Listing Details & 56 images.
Under Contract
![Pelham NH Home for sale $$939,900 $283 per sq.ft.]()

$939,900 $283 per sq.ft. Pelham NH Home »
4 Beds | 4 Baths | Total Sq. Ft. 4193 | Acres: 2.76Thursday Jun 11, 2026
Description: STILL SHOWING FOR BACKUP! Welcome to this beautifully maintained Pelham home, lovingly cared for by the same owners for more than 20 years. Set on a private 2.76-acre lot, this spacious property offers the perfect blend of comfort, flexibility, and outdoor enjoyment. With its adaptable layout and abundant living space, the home also presents excellent multigenerational living potential. The heart of the home features an open-concept kitchen with a breakfast nook that flows seamlessly into the living room with cathedral ceilings and abundant natural light. Furthermore, there is a pass thru pantry between the kitchen and dining room. The main level offers multiple versatile rooms that can easily adapt to your needs, whether you're looking for formal living and dining spaces, a playroom, home gym, or additional office space. Upstairs, you'll find four generously sized bedrooms, including a spacious primary suite, along with a large bonus room that is ideal for a home office, media room, or additional family living space.The finished lower level provides even more possibilities, featuring a second kitchen, two finished rooms, and a full bathroom--perfect for extended living arrangements, guest accommodations, or hobby space. Step outside and enjoy your own private retreat. The expansive fenced lot offers plenty of room to relax and entertain, complete with multiple decks, a pool, and peaceful wooded surroundings. In addition to the over-sized two-car garage, just steps away from the main kitchen, a single garage bay serves the walk-out basement and provides added workshop/storage space. Some updates include, a new roof in 2025 and pool in 2024. Geothermal heating and cooling was added in 2021. The professional landscaping has full irrigation and you can enjoy fresh raspberries from the garden! This exceptionally cared for home offers ample space, versatility, and privacy in a desirable Pelham location--a rare opportunity to make it your own. See MLS Property & Listing Details & 54 images.
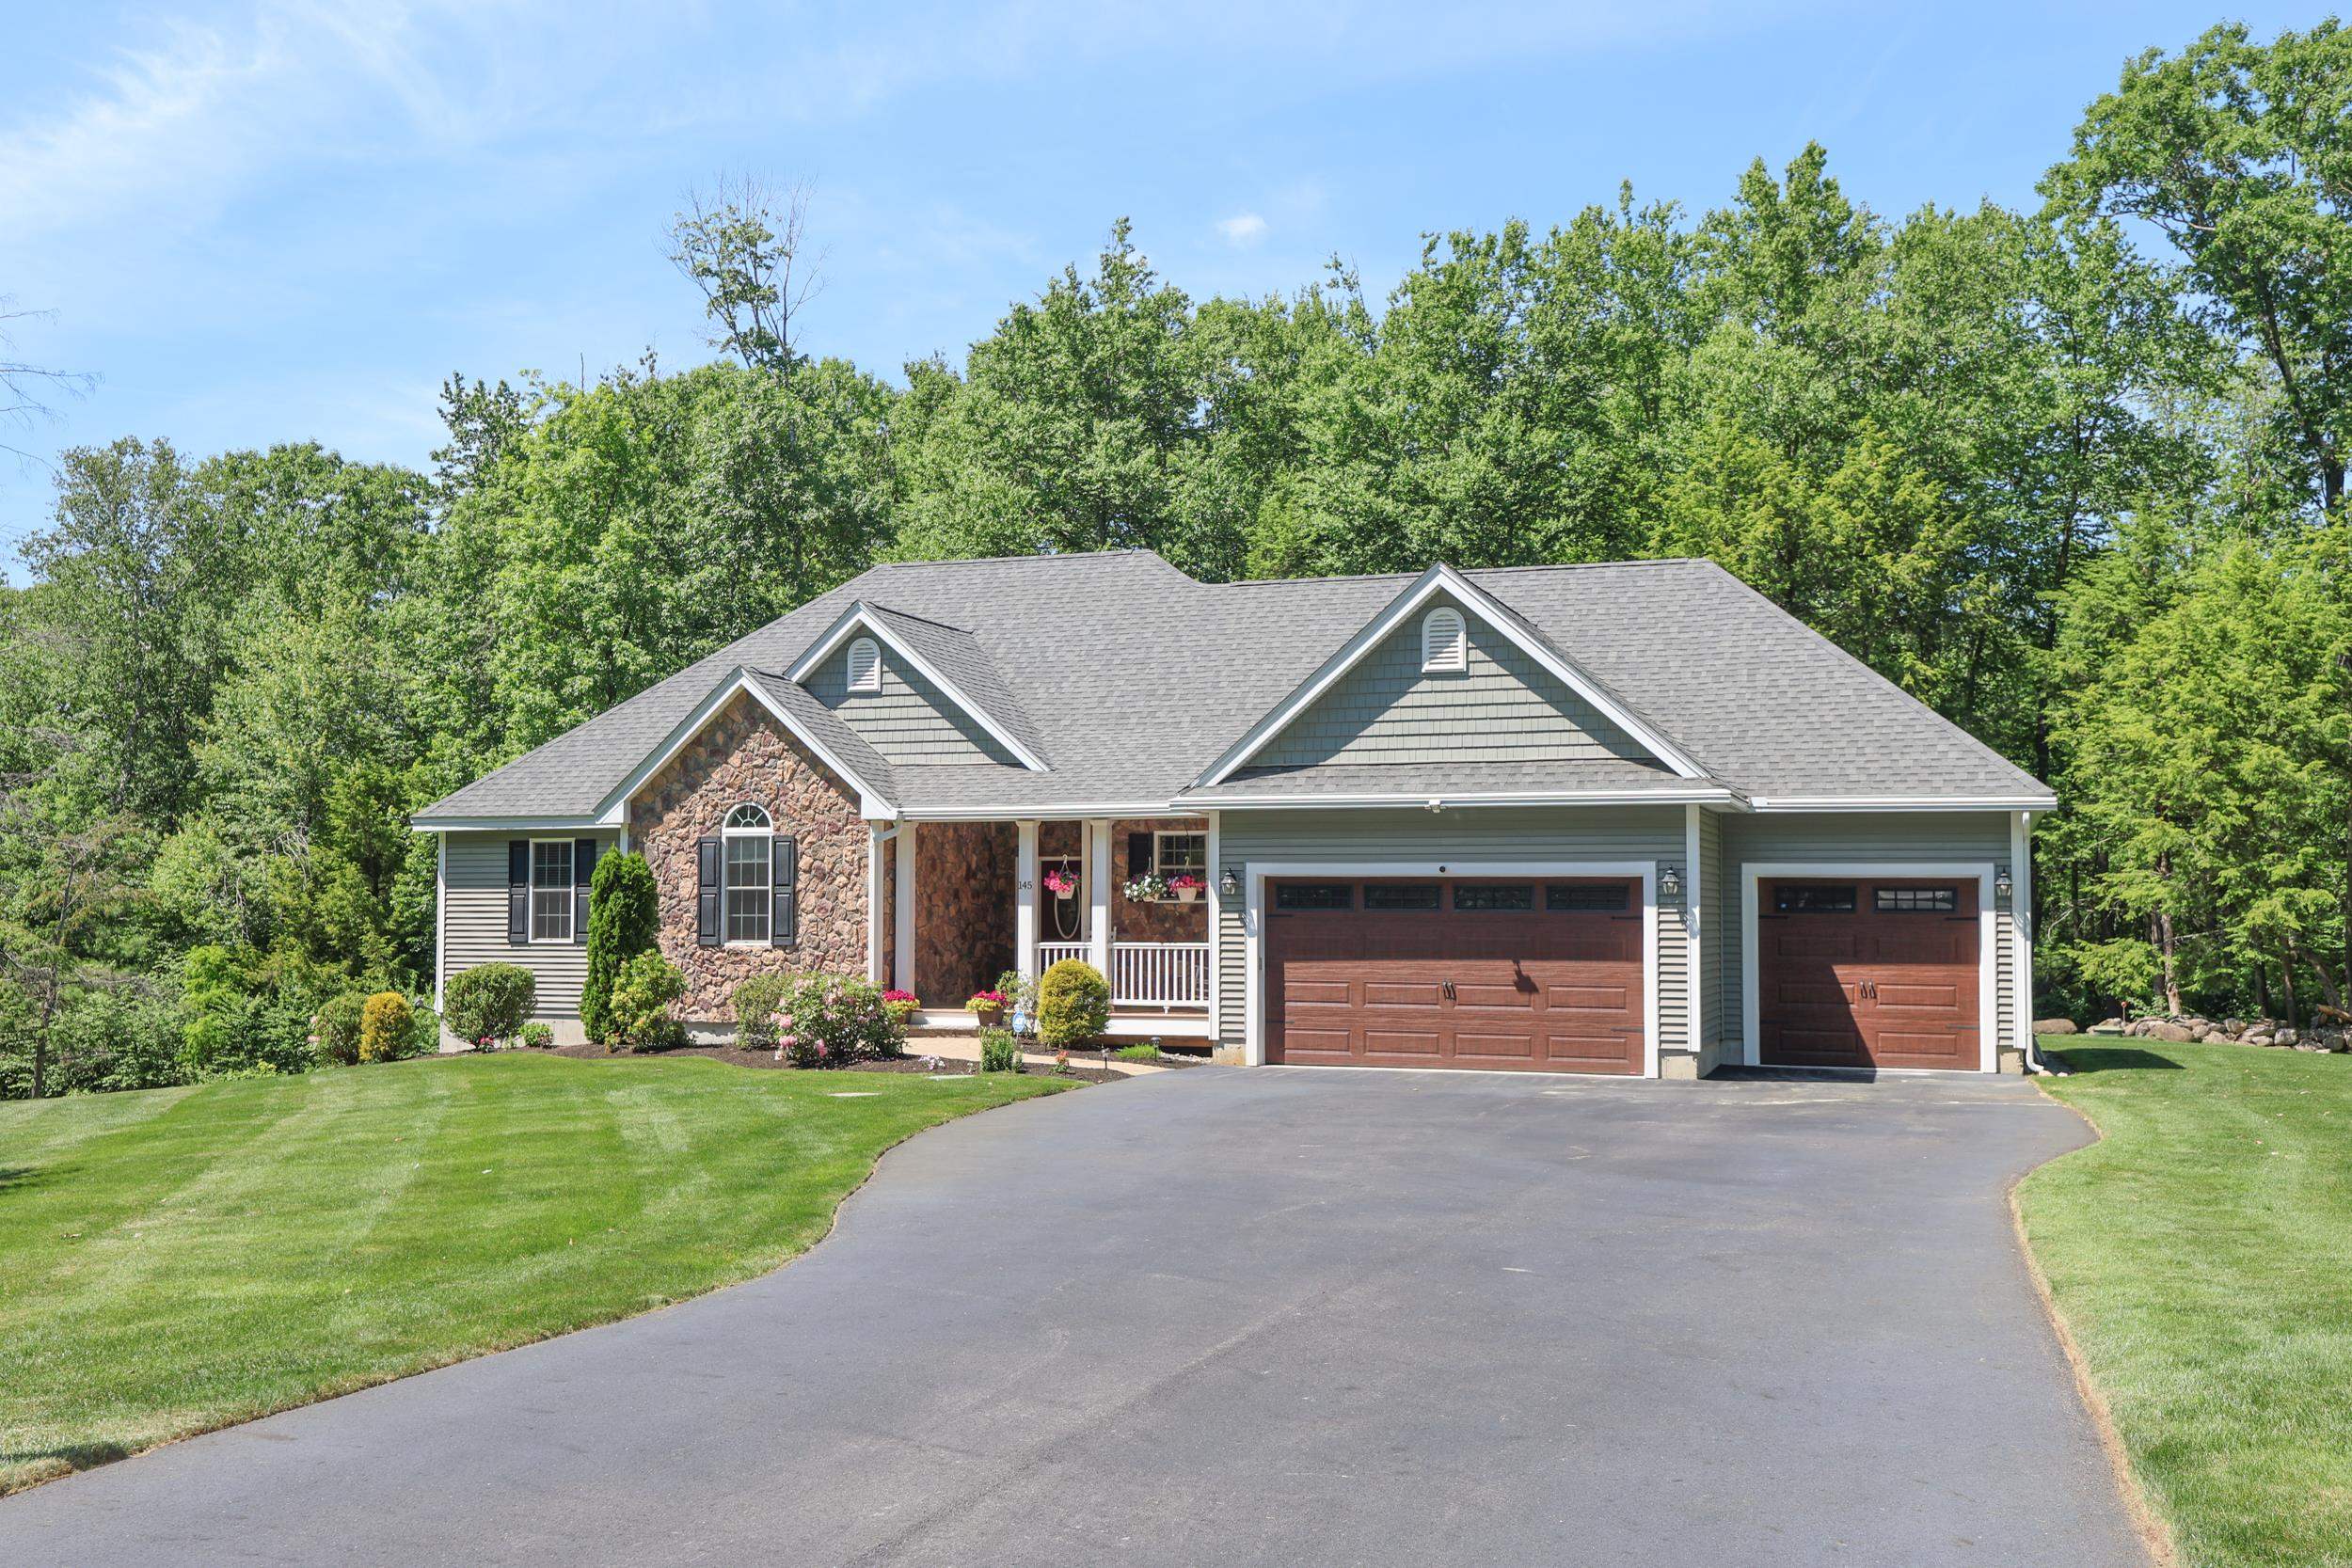
$975,000 $549 per sq.ft. Pelham NH Home »
3 Beds | 2 Baths | Total Sq. Ft. 1775 | Acres: 1.05Tuesday Jun 9, 2026
Description: Welcome to this immaculate, turnkey Contemporary Ranch nestled on a pristine private lot in the highly sought-after Great Woods Subdivision of Pelham, NH. Enjoy the charm of small-town, tax-free living while being just minutes from Massachusetts, major highways, shopping, dining, and convenient commuter routes. This meticulously maintained 3-bedroom home offers comfortable one-level living with a desirable open-concept layout designed for both everyday living and entertaining. The spacious primary suite features a private ensuite bath, while the gourmet kitchen boasts upgraded cabinetry, granite countertops, premium appliances, and abundant workspace. A bright bump-out dining area overlooks the backyard and provides direct access to the private rear deck, perfect for morning coffee or outdoor gatherings. The inviting living room showcases soaring ceilings, abundant natural light, and a cozy gas fireplace as its centerpiece. Additional conveniences include first-floor laundry with utility sink, a new HVAC system with central air, drilled well with water test available, fire suppression system, gutters, and an on-demand backup generator for added peace of mind. Car enthusiasts, hobbyists, and contractors will appreciate the exceptional heated and air-conditioned 3-car garage. Downstairs, an expansive 1,775 sq. ft. walkout lower level features high ceilings, full-size windows, and a slider, offering endless possibilities for future finished space, a home gym, recreation room, office, extended family living, in law or ADU. Homes offering this combination of condition, location, flexibility, and future expansion potential are in high demand. Schedule your private showing today and discover why this exceptional property stands out from the rest! See MLS Property & Listing Details & 45 images.
Under Contract
![Pembroke NH Home for sale $$525,000 $361 per sq.ft.]()

$525,000 $361 per sq.ft. Pembroke NH Home »
Price Change! Reduced by $14,000 down 3% on July 14th 2026
3 Beds | 3 Baths | Total Sq. Ft. 2228 | Acres: 0.84
Sunday Jun 7, 2026
Description: RUN DON'T WALK TO SEE THIS HOME! WHATEVER YOU'RE LOOKING FOR THIS HOME HAS IT! NEED HANDICAPPED ACCESSIBILITY? GOT IT COVERED, OWNER WAS HANDICAPPED- SO IT EVEN HAS AUTOMATIC FRONT DOOR WITH AN ADA RAMP FOR EASY ACCESS. NEED A 3RD BEDROOM OR OFFICE GOT IT IN THE BASEMENT WITH A 1/2 BATH, JUST PUT IN A SHOWER. NEED AN ENCLOSED OUTDOOR PLAY AREA FOR KIDS (WILL BE TALK OF THE NEIGHBORHOOD) WE GOT THAT TOO ! OR IS MOM AND DAD GOING TO TAKE IT TO STORE THEIR BOAT OR RV? MAYBE BOTH? ( COULD ALSO BE RENTED OUT FOR EXTRA INCOME) 2ND GARAGE/BARN (aprox 30x35 ft) CAN HOLD ALMOST ANYTHING! IT HAS BEEN USED FOR A GIANT WORKSHOP AND STORAGE. NEED AN OVERSIZED SHED TO KEEP ALL YOUR OUTSIDE EQUIPMENT, HAVE THAT TOO! LOOKS LIKE A TINY HOUSE, IT'S SO BIG. LEVEL BACK YARD,COVERED SCREENED IN PORCH ,SECOND LIVING ROOM DOWNSTAIRS WITH FIREPLACE ,VERY CLOSE TO SCHOOLS AND MORE! HOME IS A LITTLE DATED BUT REFLECTS PRICE. BOOK YOUR SHOWING TODAY! See MLS Property & Listing Details & 50 images.

$535,000 $431 per sq.ft. Pembroke NH Home »
3 Beds | 2 Baths | Total Sq. Ft. 2242 | Acres: 1.19Tuesday May 12, 2026
Description: This 3 BR home is more than just a house; it's a place to thrive. Newly renovated, the home offers a granite kitchen, new windows, wood floors, and a finished, walk-out basement. The oversized detached garage provides plenty of room for your vehicles, tools, or even a workshop. And if you're a golf enthusiast, you'll be delighted to find yourself just a stone's throw away from a beautiful golf course, offering endless opportunities for leisure and recreation. Welcome home. See MLS Property & Listing Details & 30 images.
Under Contract
![Pembroke NH Home for sale $$539,000 $406 per sq.ft.]()
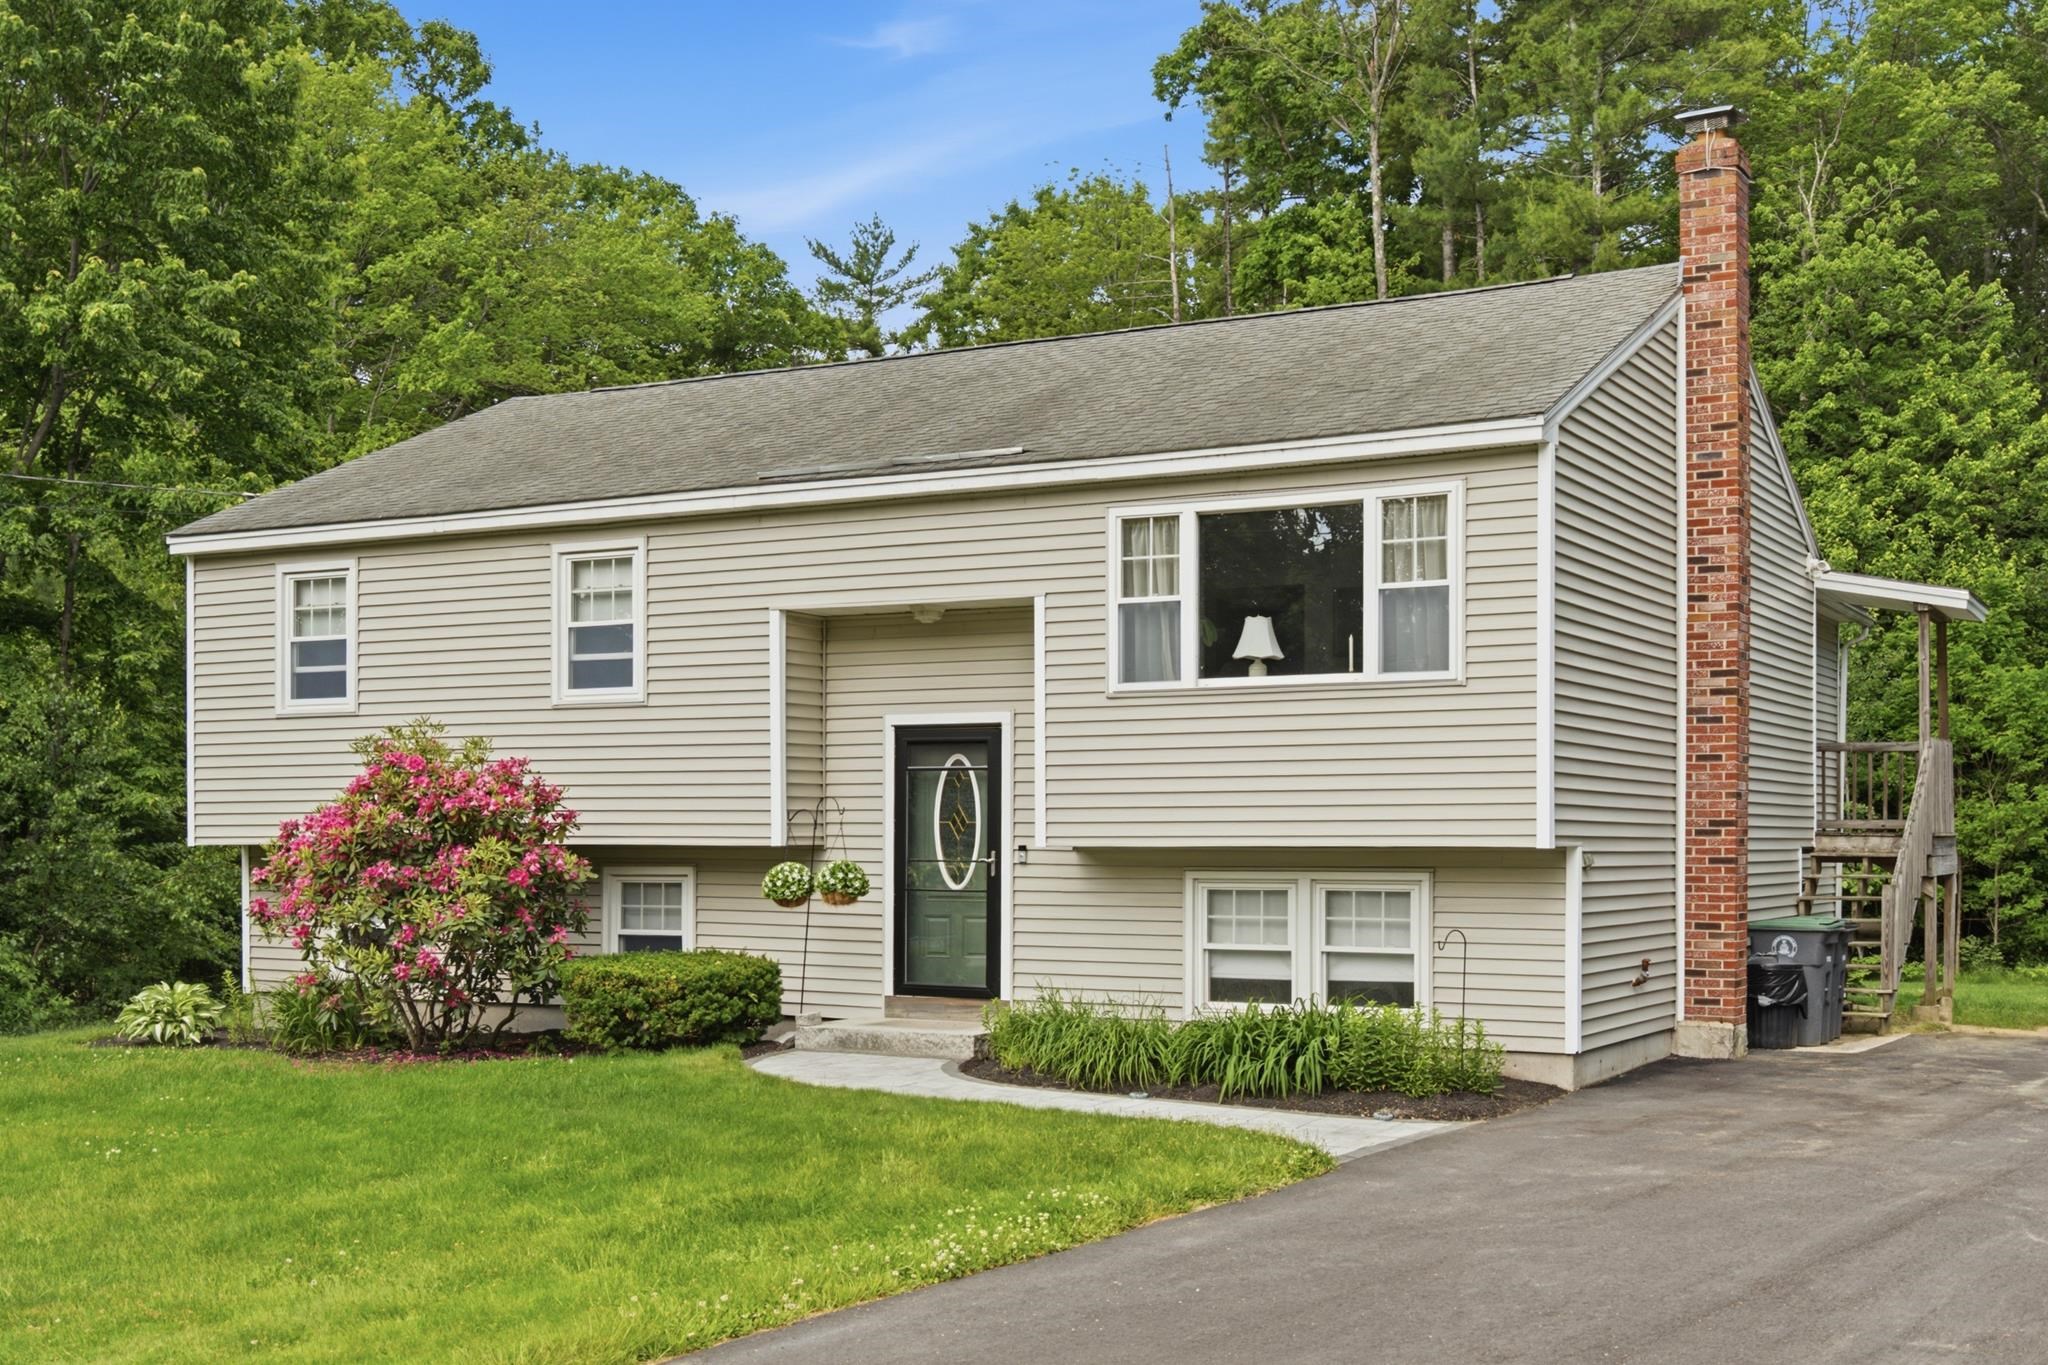
$539,000 $406 per sq.ft. Pembroke NH Home »
3 Beds | 1 Baths | Total Sq. Ft. 1751 | Acres: 1.25Friday Jun 12, 2026
Description: CONTINUE TO SHOW FOR BACK UP OFFERS. Welcoming, well maintianed, Stony Brook Village home in low traffic location with 1.25 level landscaped acres for your outdoor enjoyment. Pride of ownership is evident throughout so you can settle right in and call it home. The sunroom and finished basement rooms are quality-of-life additions providing valuable interior space. Updated windows, professional interior painting throughout in 2025, a new water heater and more. On the lower level there is a rec room, a versatile guest room or office, nicely finished with generous closet space, the laundry area and a handy mud room. There is room to add a half bath as well. You will love the storage and workshop space in the unfinished section of the of the basement. New flooring in the livingroom, kitchen, stairs and entry is durable, pet friendly and attractive. A handsome paver walkway with granite step leads from the newly paved driveway to the main entry. Enjoy the convenience of additional access via the sunroom, and walk-in basement. The 1.25 acre lot is open and sunny with velvet grass and a large garden area at the back. The property is bordered by Beck and Clark Conservation land, and the neighborhood bordered by White Sands Conservation land which has a sandy beach on the Merrimack River! Location! Location! Close to shopping, dining, schools, healthcare, parks, golf, several rivers and commuter routes I-93 , I-89, Routes 3, 106 and 101. Minutes to Manchester and Manchester Airport. Under 1 hour to the White Mountains, Lakes and Seacoast Regions of NH. OPEN HOUSE SATURDAY JUN 20th, 11-1pm See MLS Property & Listing Details & 41 images.
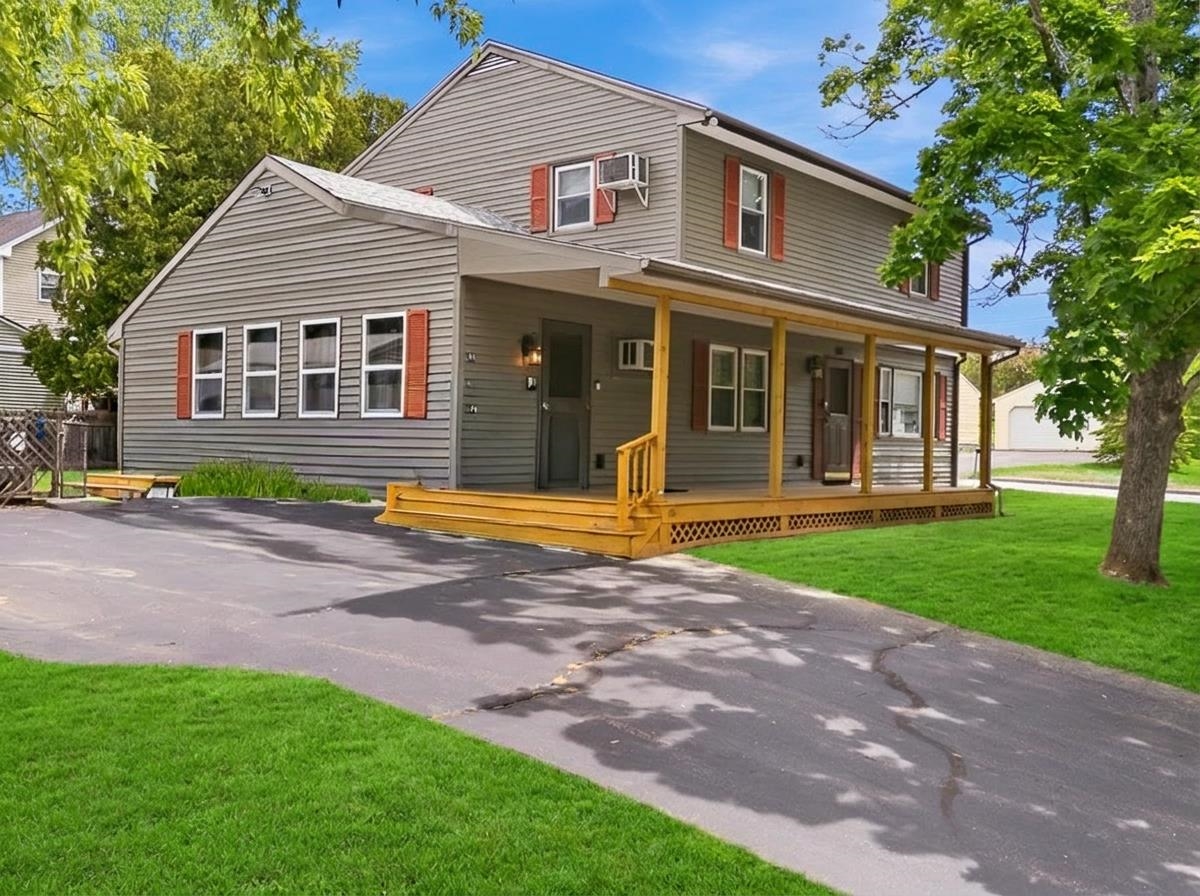
$570,900 $309 per sq.ft. Pembroke NH Home »
Price Change! Reduced by $54,100 down 9% on July 20th 2026
4 Beds | 2 Baths | Total Sq. Ft. 1848 | Acres: 0.25
Tuesday Jun 2, 2026
Description: You need to find time to check out this beautifully renovated 4 bedroom Colonial in a convenient Pembroke location near local amenities, commuter routes, and Pembroke Academy. Offering exceptional curb appeal and versatile parking, this home sits on a corner lot and features two separate driveways, including one with a spacious carport ideal for additional vehicles, a camper, boat, or recreational equipment. Over the past year, the home has undergone extensive renovations, creating a move-in-ready property with modern updates throughout. The stunning kitchen features granite countertops, stainless steel appliances, induction cooking, generous cabinet space, and a functional layout for everyday living and entertaining. The first floor includes a newly renovated ¾ bath with a walk-in shower, adding convenience and flexibility. Updated electrical service, modern lighting fixtures, refreshed finishes, and tasteful updates can be found throughout. Enjoy the inviting living room or relax in the spacious family room, highlighted by a striking stone fireplace that adds warmth and character. The flexible floor plan provides comfortable living areas, useful storage, and room to spread out. With many major updates already completed, there is truly nothing to do but move in and enjoy. Don't miss this beautifully updated Colonial in a fantastic Pembroke location close to area amenities, shopping, dining, recreation, and local schools Some photos have been digitally enhanced for marketing purposes. See MLS Property & Listing Details & 46 images.
Under Contract
![Village of Suncook in Town of Pembroke NH Home for sale $$625,000 $163 per sq.ft.]()
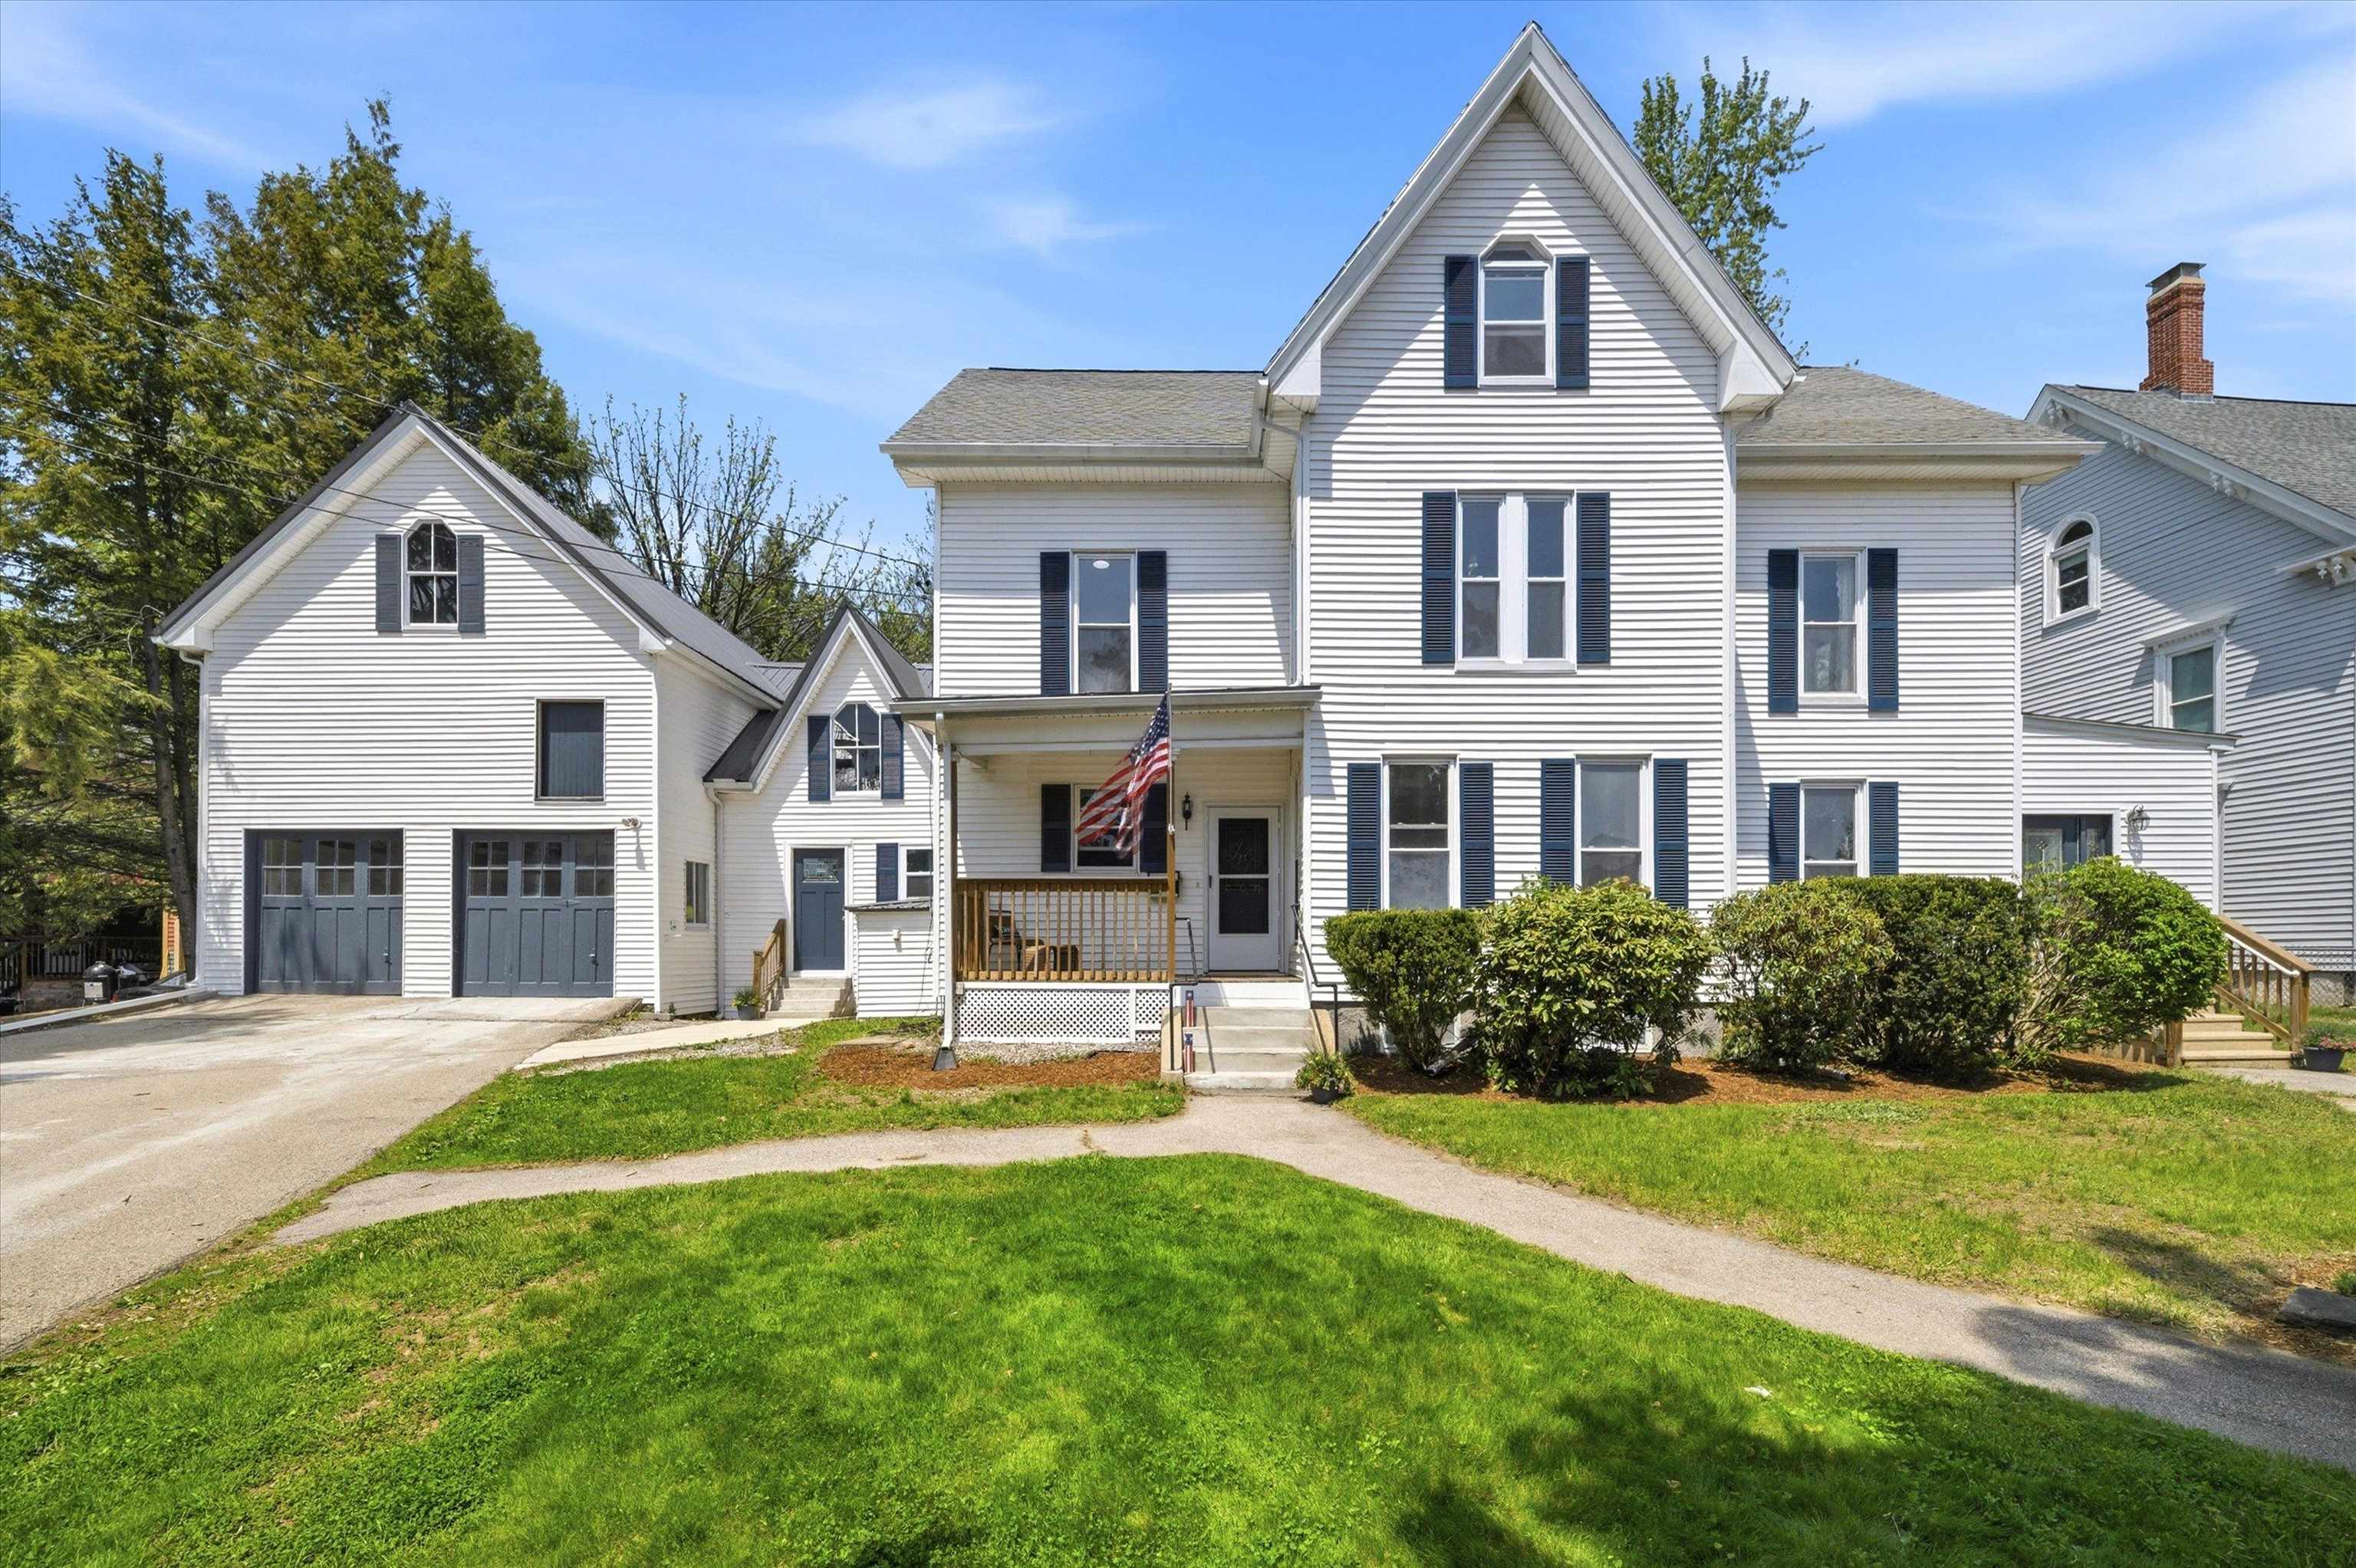
$625,000 $163 per sq.ft. Village of Suncook in Town of Pembroke NH Home »
6 Beds | 2 Baths | Total Sq. Ft. 3829 | Acres: 0.62Monday May 25, 2026
Description: Step into timeless New England charm with this stunning Antique Victorian overlooking historic Suncook Village. Blending historic elegance with extensive modern updates, this expansive home offers over 3,900± square feet of beautifully updated living space, including a newly finished third floor designed for today's flexible lifestyle. Featuring 6 bedrooms and 2 full bathrooms, this remarkable property offers exceptional versatility, including an ideal multigenerational living setup with a convenient first floor bedroom. Inside, you'll find soaring ceilings, oversized windows, gleaming refinished hardwood floors, two stunning fireplaces, and a beautiful built in china cabinet that showcases the home's original craftsmanship and character. Thoughtful updates including fresh paint, updated flooring, refreshed kitchen finishes, newer appliances, and replacement windows provide the perfect balance of classic charm and modern comfort. The newly finished third floor adds incredible bonus space perfect for additional bedrooms, home offices, playrooms, fitness areas, or creative studios. Outside, the classic New England barn opens the door to endless possibilities. Finish the space for an ADU and unlock outstanding rental income potential, guest accommodations, or private extended family living. An additional detached garage provides even more storage and functionality, while the large fenced in backyard offers the perfect setting for entertaining, gardening, pets, or simply enjoying the outdoors in privacy. Set on a picturesque property in the heart of historic Suncook Village, this one of a kind Victorian offers the rare opportunity to own a home rich in character while enjoying modern updates, flexible living options, and future income potential, all just moments from local shops, dining, schools, and commuter routes. Offer Deadline June 7th, 2026 at 8:00 pm See MLS Property & Listing Details & 54 images. Includes a Virtual Tour
New Listing!
![Pembroke NH Home for sale $$649,900 $283 per sq.ft.]()

$649,900 $283 per sq.ft. Pembroke NH Home »
Price Change! Reduced by $25,000 down 4% on June 23rd 2026
4 Beds | 3 Baths | Total Sq. Ft. 2300 | Acres: 0.43
Monday Jun 22, 2026
Description: Be the first to own this stunning brand-new construction Colonial Style condex offering the perfect blend of modern style, spacious living, and everyday convenience without the costs of a stand alone New Construction Single Family AND no monthly condo fees! Thoughtfully designed with today's buyers in mind, this beautiful new home features 9-foot ceilings, gleaming hardwood floors, 2nd Floor Laundry and an open-concept floor plan ideal for both entertaining and daily living. The main level offers a bright and inviting living room that flows seamlessly into the dining area and stylish kitchen, complete with granite countertops, stainless steel appliances, ample cabinetry, and quality finishes throughout. With four expansive bedrooms, this home provides exceptional flexibility for those needing guest space, a home office, or room to grow. The spacious primary suite features a walk-in closet and private bath, creating a comfortable retreat at the end of the day. Enjoy outdoor living on the paver patio overlooking the expansive backyard, perfect for relaxing, grilling, entertaining, pets, play, or gardening. Additional highlights include a two-car attached garage, ample parking, low-maintenance new construction, and a functional layout designed for modern living. Ideally located just minutes from major highways, shopping, dining, and everyday conveniences such as Public Water / Sewer and Central AC. This property offers easy commuter access while still providing the comfort and space buyers are looking for. A rare opportunity to own a brand-new construction home with no owner fees, generous square footage, quality finishes, and a prime location. Move right in and enjoy the benefits of being the very first owner of this fantastic new home. See MLS Property & Listing Details & 60 images. Includes a Virtual Tour
Under Contract
![Pembroke NH Home for sale $$649,900 $219 per sq.ft.]()
$649,900 $219 per sq.ft. Pembroke NH Home »
Price Change! Reduced by $50,000 down 8% on May 28th 2026
3 Beds | 4 Baths | Total Sq. Ft. 2965 | Acres: 2.21
Monday Mar 2, 2026
Description: Back on the market- buyers didn't sell their home- great opportunity for you to slide in and call this fabulous property home! Quick close- Lovingly cared for by the original owner, this special 3-5 Bdrm home has been the heart of cherished family memories and now it's ready for its next chapter. Set back from the road and framed by classic New England stone walls, w/ over 50 maple trees that you could tap, years of perennials, and a beautiful yard that offers privacy with a walking trail, space to play, and room to breathe. Step inside and you'll immediately appreciate the abundant natural sunlight, warm natural wood trim, and solid wood doors that add timeless character throughout. The spacious kitchen is truly the heart of the home, featuring a peninsula for gathering, charming bay windows, a walk-in pantry, and stainless steel appliances, perfect for everyday living and entertaining alike. With a full walk out lower level, there's wonderful potential for expansion. Already offering a bedroom and bathroom, it would make an ideal in-law space, guest suite, or private retreat. Upstairs, the primary suite is a true sanctuary with a walk in closet and luxurious bath complete with a jetted tub. Enjoy the convenience of second floor laundry and an expansive second floor family room that could easily serve as a second suite, home office, or media room. Car enthusiasts and hobbyists will love the oversized 27x25 garage, while the state-of-the-line Buderus multi (7)-zone boiler provides and radiant floors comfort w/ efficiency year-round. All of this is nestled in a desirable neighborhood offering excellent commuter access to Manchester and Concord, the perfect balance of peaceful living and everyday convenience. Available for immediate occupancy. See MLS Property & Listing Details & 36 images.
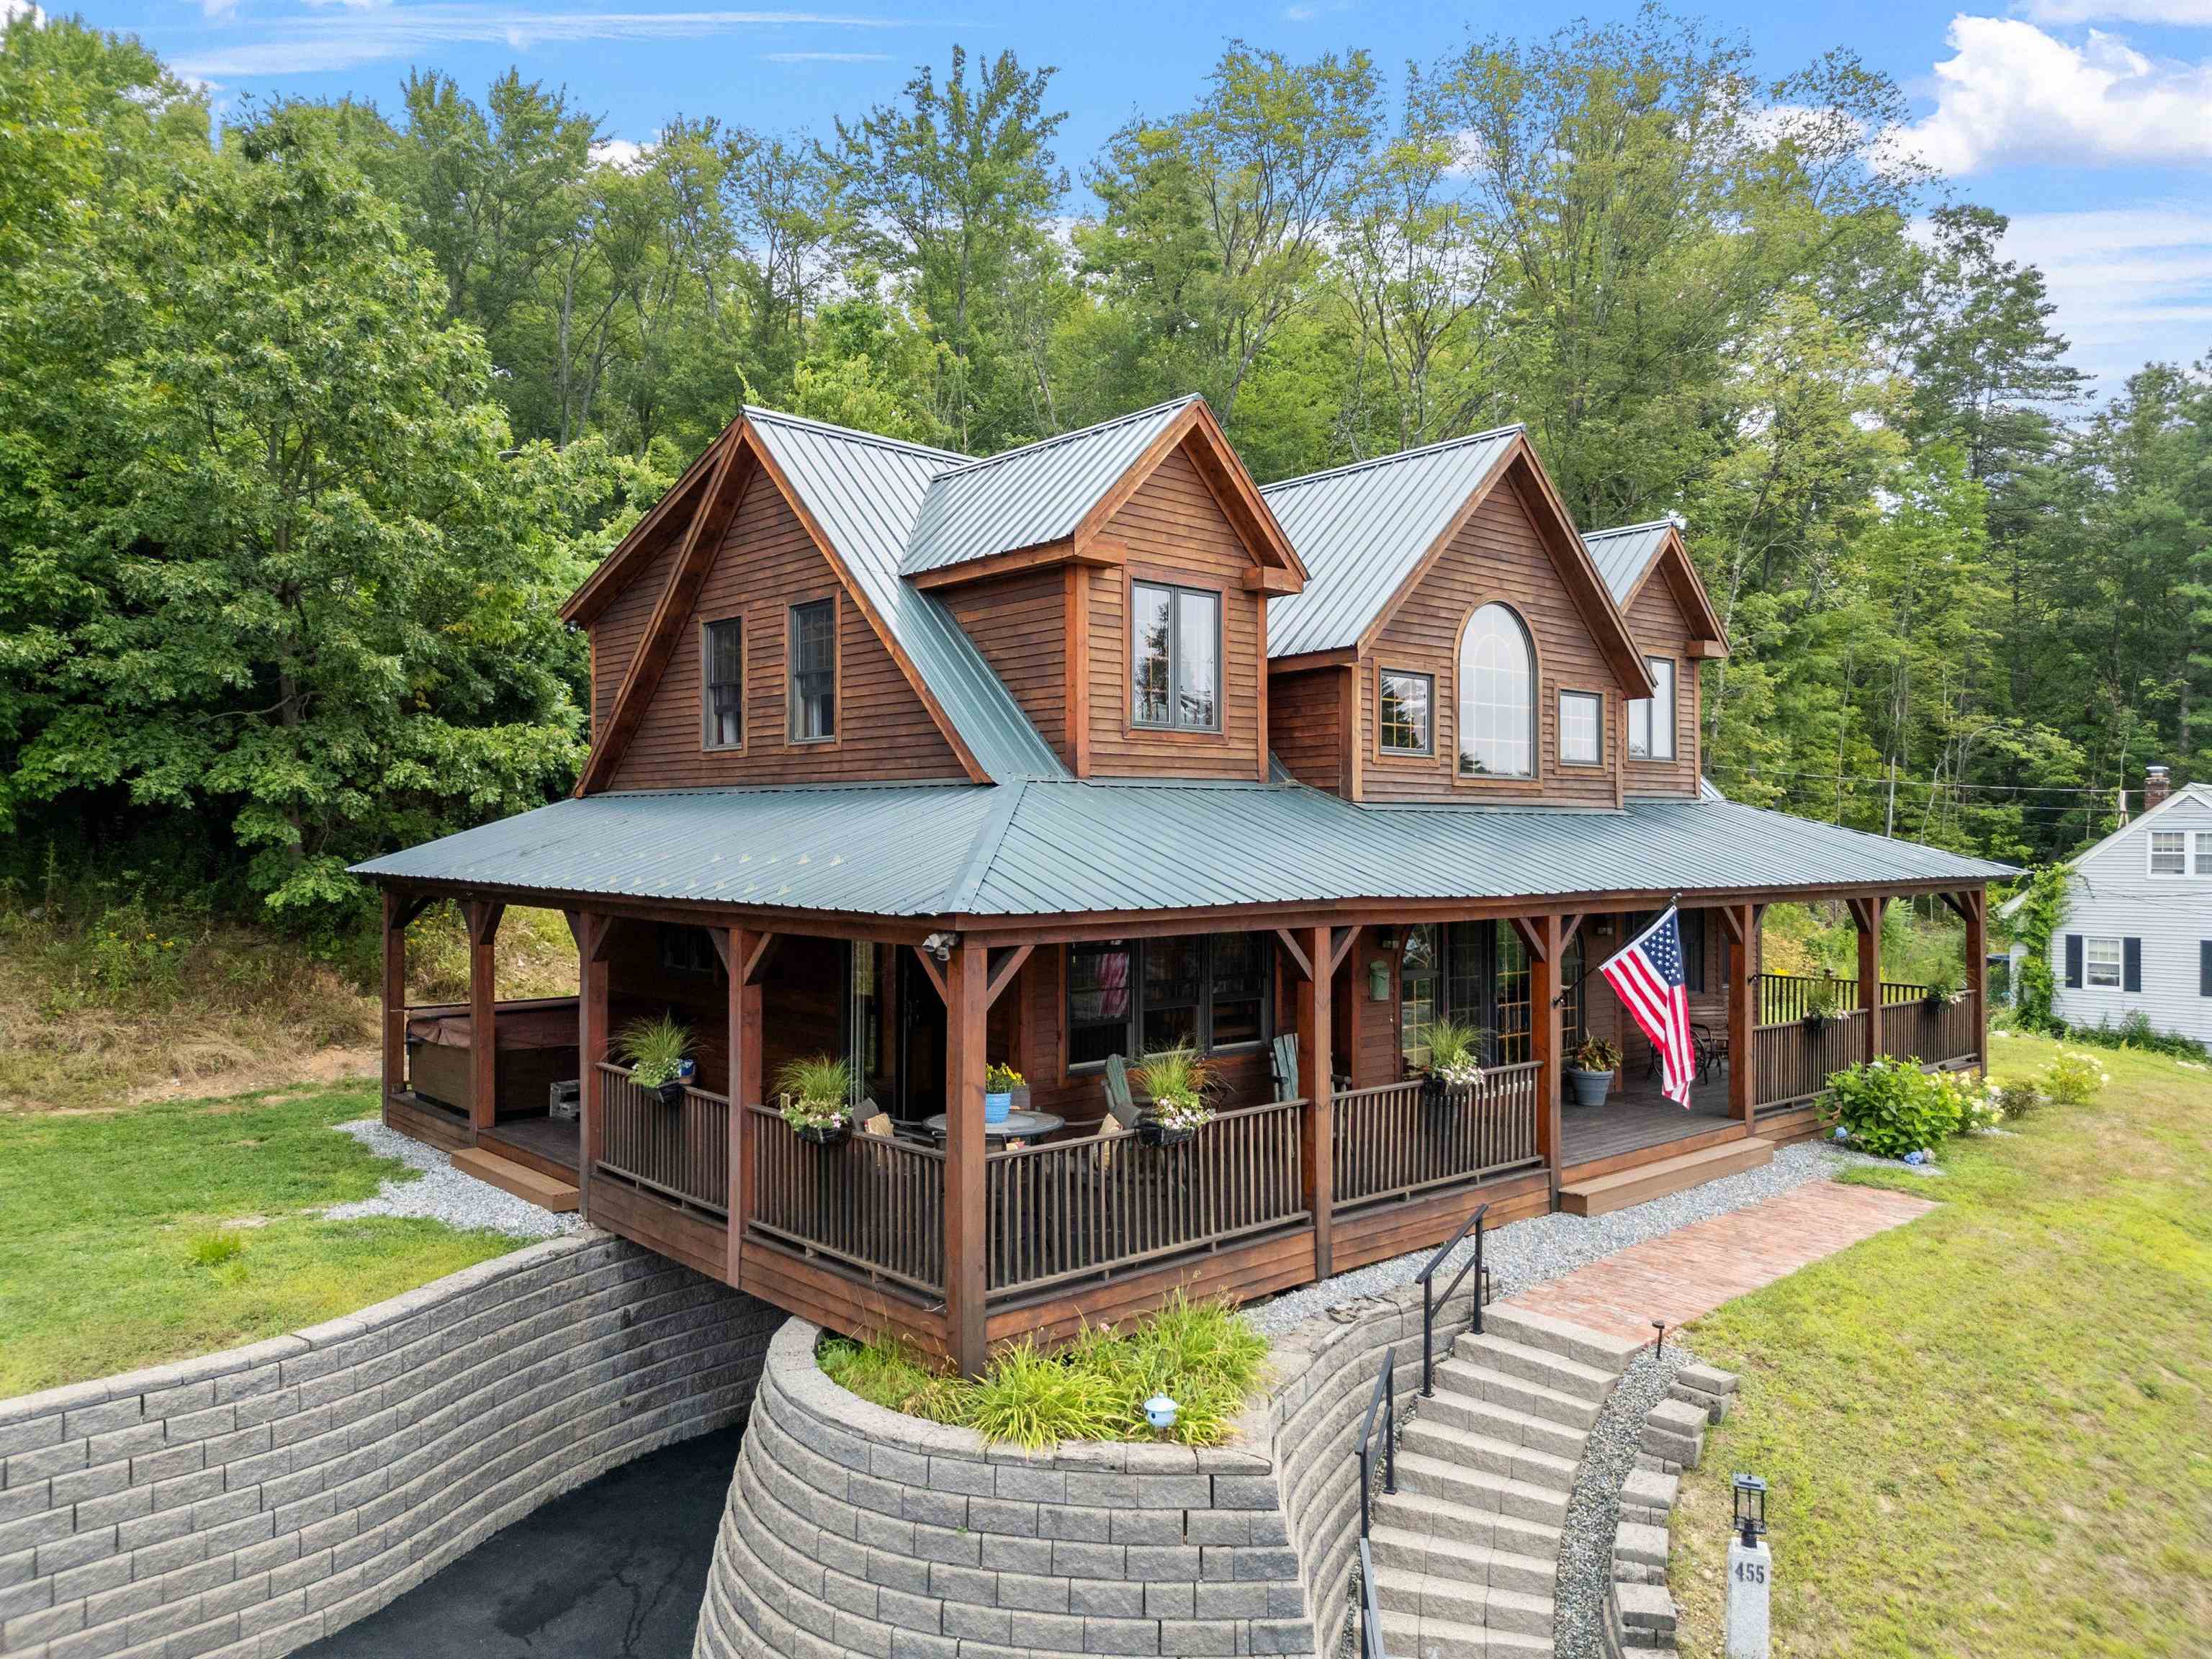
$699,995 $334 per sq.ft. Pembroke NH Home »
3 Beds | 4 Baths | Total Sq. Ft. 3328 | Acres: 0.23Saturday Apr 18, 2026
Description: Welcome to 455 Carrie Ave! If your looking for that one of a kind Custom built home with all the bells and whistles than look no further than 455 Carrie Ave! This AMAZING 3,328 sqft home features tongue and groove pine throughout ( No sheetrock here) 3 bedrooms, 4 bathrooms, Central A/C, Generator ready, and a custom designed open concept living space with an Incredible 24 foot high vaulted living room, featuring a breathtaking floor to ceiling 4 sided wood burning fireplace! The main level also includes a library along with a guest bedroom with its own attached 3/4 bath. Ceilings are a whopping 9 feet high and the upper level bedrooms/office area are even higher ! Both upper bedrooms feature Full baths ( primary has a double shower & garden soaking tub) Laundry is conveniently located on the upper level too ! Walking down the custom built stairway you'll find the dining room adjacent to the Gourmet kitchen that features loads of space with custom built cabinetry, slate countertops, SS appliances and a Custom built island ! Bring on the dinner parties!! Speaking of parties... Save your money $$ !! you'll have no reason to go out now that you have your very own entertainment area!! This Amazing walkout basement space features a billiard room, wood stove, bathroom, and vintage metal ceilings! You even have your very own stage with loads of theatre seating so all of your friends can watch you crush Karaoke! If that wasn't enough.. don't forget your fully equipped commercial style custom built bar !! Outside this Beautiful home features an Amazing 84 foot farmers porch that boasts some of the best views in the neighborhood! The driveway features fresh pavement and a spacious yard offers loads of opportunities!! Located in a dead end neighborhood , this home is close to EVERYTHING !! Only 7 minutes to I93 in Concord, and only 20 minutes to Manchester! PLUS for all you golfers it's right across the street from the beautiful new Pembroke Pines Golf Course! Call Today See MLS Property & Listing Details & 60 images.
Under Contract New Listing!
![Pembroke NH Home for sale $$700,000 $300 per sq.ft.]()

$700,000 $300 per sq.ft. Pembroke NH Home »
3 Beds | 4 Baths | Total Sq. Ft. 2644 | Acres: 1.2Thursday Jun 25, 2026
Description: *****OPEN HOUSES CANCELED, WILL CONSIDER BACKUP OFFERS***** Completely reimagined and meticulously renovated, this exceptional 3 bedroom, 4 bathroom Pembroke residence offers a seamless blend of modern luxury, timeless design, and versatile living spaces. From its striking curb appeal and oversized attached garage to its thoughtfully updated interiors, every detail has been carefully curated to create a home that is as elegant as it is functional. At the heart of the home is a stunning designer kitchen featuring crisp white shaker cabinetry, quartz countertops, premium stainless steel appliances, and an expansive center island that serves as both a gathering place and a showpiece. The open concept layout flows effortlessly through the main living areas, enhanced by rich flooring, sophisticated lighting, and high end finishes throughout. Adding to the home's unique appeal is a private in-law suite, thoughtfully designed with its own entrance, stylish ¾ bath, wet bar, and separate living space. Whether accommodating extended family, guests, or creating a private retreat, this flexible space offers endless possibilities without sacrificing comfort or privacy. The partially finished lower level provides additional living space with two bonus rooms ideal for a home theater, fitness studio, executive office, recreation area, or guest overflow. With four bathrooms throughout the home, convenience and comfort are seamlessly integrated into the floor plan. Outside, the property continues to impress with a spacious yard and above ground pool, creating the perfect backdrop for summer entertaining, outdoor gatherings, or peaceful evenings at home. Combining the character of an established property with the feel and finishes of new construction, this turnkey home delivers a rare opportunity to enjoy refined living, modern convenience, and exceptional flexibility. This is more than a home, it's a lifestyle upgrade. Schedule a private showing! See MLS Property & Listing Details & 52 images. Includes a Virtual Tour

$769,900 $327 per sq.ft. Pembroke NH Home »
Price Change! Reduced by $79,600 down 10% on July 19th 2026
3 Beds | 3 Baths | Total Sq. Ft. 2825 | Acres: 0.92
Friday Jun 19, 2026
Description: PRICE IMPROVEMENT!!! Prepare to be impressed as you drive up to this gorgeous four floor colonial located in a cul-de-sac neighborhood, set on a nicely landscaped fully fenced in corner lot with .92 acres in the highly desirable Pembroke NH! The bright foyer leads you to the open concept living room & kitchen with white cabinetry and newer stainless steel appliances, gorgeous granite countertops and a large eat-in-area with sliders that lead out to a brand new deck over looking the expansive fully fenced in back yard with an oversized shed for storage and lush green grass. There is a stylish office with french doors, custom built in shelving & desks off the kitchen. The family room off the living room has a beautiful fireplace to get cozy on those cold winter nights. Cleaning is also a breeze with the porcelain tile plank flooring throughout. The dining room has beautiful hardwood flooring, picture frame wainscoting and tray ceiling. There is a first floor bath with laundry as well. Upstairs you will find a large Primary bedroom with a big walk-in closet with built in safe and en-suite with a gorgeous double marble sink vanity. There are also two more bedrooms that are spacious with generous closets and a second full bath. The third floor has a huge room that could be used for play room, game room, man-cave?? The options are endless. Head down to the tiled finished basement that could second as a family room or great gym area. It also has a ton of unfinished storage space! The home boasts a 2 car garage, irrigation and extra shed as well. Welcome home to this truly move in ready home! Showings start immediately with Open Houses Sunday July 19th from 10am to 11am. See you there! See MLS Property & Listing Details & 51 images.
